

Bought with Jonathan K Lee Keller Williams Tri-Lakes
-
For more information regarding the value of a property, please contact us for a free consultation.
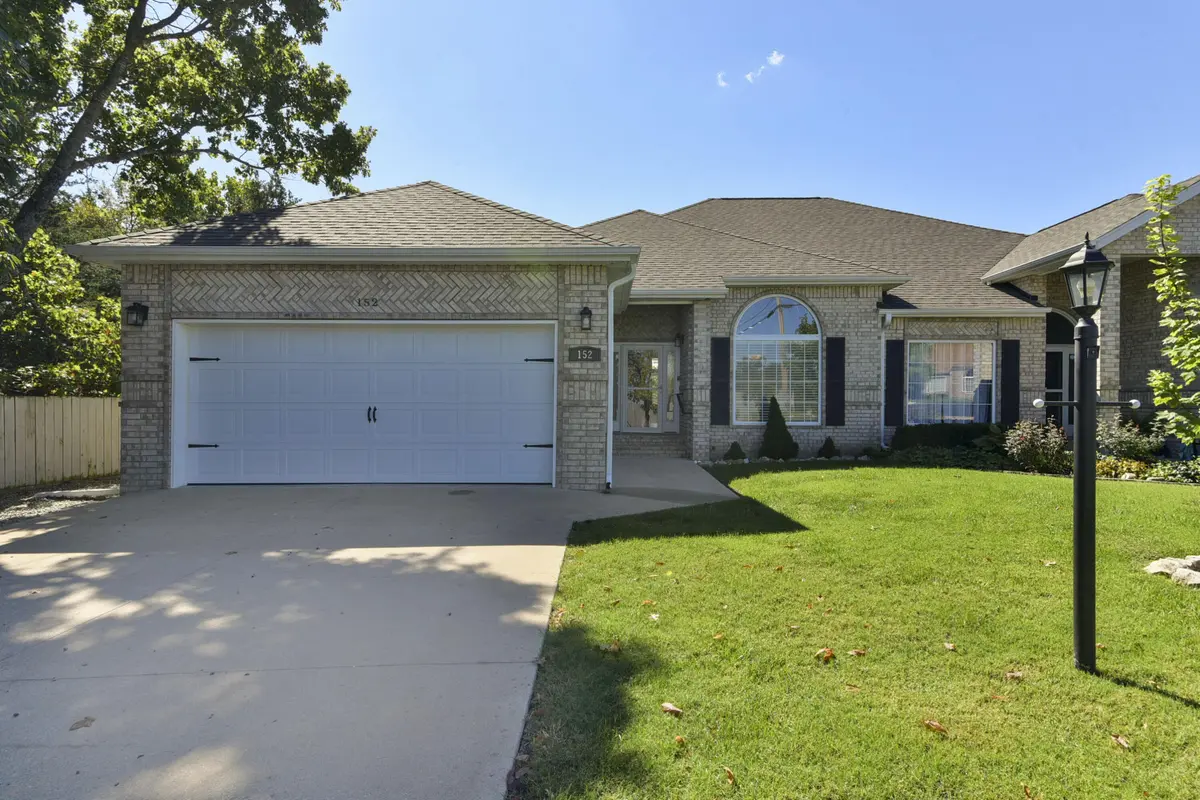
152 Sterling Way Hollister, MO 65672
3 Beds
2 Baths
1,685 SqFt
Key Details
Property Type Single Family Home
Sub Type Residential
Listing Status Sold
Purchase Type For Sale
Square Footage 1,685 sqft
Subdivision Sterling Estates
MLS Listing ID SOM60286057
Sold Date -
Style Contemporary,Patio Home
Bedrooms 3
Full Baths 2
HOA Fees $29/ann
Year Built 2007
Annual Tax Amount $2,166
Tax Year 2024
Lot Size 0.320 Acres
Acres 0.32
Lot Dimensions 58.27 X 239.35 IRR
Property Sub-Type Residential
Property Description
MOTIVATED SELLER - QUICK CLOSE AVAILABLEDiscover the perfect harmony of elegance and relaxed quiet living at 152 Sterling Way in Hollister, MO. This beautifully designed 3 bed, 2 bath, 2-car garage, 1,685 sq ft half-duplex located in a quiet, well-kept subdivision. This stunning home is a true showstopper with soaring 9', 10' and 13' ceilings, graceful arched doorways, and an open floor plan built for today's modern lifestyle. The kitchen is a welcoming gathering space to cook, entertain, and enjoy. Retreat to the LUXURIOUS Primary Suite, large enough for a cozy separate sitting area within the primary suite; a separate jetted tub, walk-in shower, dual sinks, and two (2) large walk-in closets. Step outside from both the primary suite and/or the living room area to relax on your private covered deck overlooking the serene backyard; complete with a no-dig dog fence; PLUS an Bonus room/storage space below the back deck that offers limitless possibilities when finished (additional bedroom/Craft room/separate living quarters, etc...). Move-in ready upgrades include a brand-new HVAC with heat pump, premium upgraded carpeting, storm doors, and a new water heater. Exceptional value, highly desirable location, and truly inviting inside and out. Let's make 152 Sterling Way your next Branson / Hollister home sweet home.
Location
State MO
County Taney
Rooms
Basement Cellar
Dining Room Kitchen Bar, Dining Room
Interior
Interior Features Walk-In Closet(s), Tile Counters, High Ceilings, Walk-in Shower, High Speed Internet
Heating Heat Pump, Central, Fireplace(s)
Cooling Central Air, Heat Pump
Flooring Carpet, Tile
Fireplaces Type Living Room, Propane
Fireplace N
Appliance Dishwasher, Free-Standing Electric Oven, Dryer, Washer, Microwave, Refrigerator, Electric Water Heater, Disposal
Laundry Utility Room
Exterior
Parking Features Driveway, Garage Faces Front
Garage Spaces 2.0
Utilities Available Cable Available
Waterfront Description None
Roof Type Asbestos Shingle
Garage Yes
Building
Story 1
Foundation Permanent, Crawl Space, Vapor Barrier, Poured Concrete
Sewer Public Sewer
Water City
Structure Type Brick,Vinyl Siding
Schools
Elementary Schools Hollister
Middle Schools Hollister
High Schools Hollister
Others
HOA Fee Include Snow Removal
Acceptable Financing Cash, VA, FHA, Conventional
Listing Terms Cash, VA, FHA, Conventional
Read Less
Want to know what your home might be worth? Contact us for a FREE valuation!
Our team is ready to help you sell your home for the highest possible price ASAP
Nearby Locations