
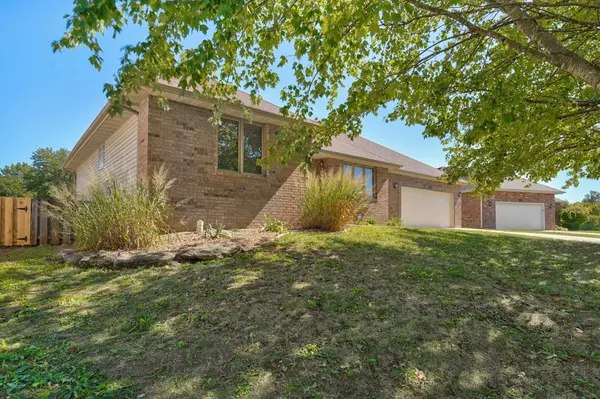
5126 S Sterling Court, Springfield, MO 65810
See all 43 photos
5126 S Sterling Court, Springfield, MO 65810
REQUEST A TOUR If you would like to see this home without being there in person, select the "Virtual Tour" option and your agent will contact you to discuss available opportunities.
In-PersonVirtual Tour
Listed by Jim Garland Jim Garland Real Estate
$ 309,900
Est. payment /mo
Save
Pending

5126 S Sterling Court Springfield, MO 65810

3 Beds

2 Baths

2,068 SqFt


UPDATED:

Key Details

Property Type Single Family Home

Sub Type Residential

Listing Status Pending

Purchase Type For Sale

Square Footage 2,068 sqft

Price per Sqft $149

Subdivision Deer Creek

MLS Listing ID SOM60335847

Style Ranch

Bedrooms 3

Full Baths 2

HOA Fees $750/ann

Year Built 1999

Annual Tax Amount $2,319

Tax Year 2025

Lot Size 10,454 Sqft

Acres 0.24

Property Sub-Type Residential

Property Description

OVER 2000 SQ FT OF ONE-LEVEL LIVING! Tucked away on a quiet cul-de-sac in southwest Springfield, this spacious 3-bedroom, 2-bath home offers approximately 2,068 square feet of comfortable one-level living. Step inside to a generously sized living room featuring an impressive tray ceiling, abundant natural light and a gas fireplace that creates an inviting focal point. The adjoining kitchen offers beautiful granite countertops, plentiful cabinetry, stainless appliances and a convenient breakfast bar, while the light-filled dining area provides easy access to the backyard. The primary bedroom is one of the largest you'll find, complete with reading nook! The well-designed floor plan offers plenty of room to spread out, entertain or simply relax. With its desirable southwest Springfield location, established neighborhood, Wanda Gray/Cherokee/Kickapoo schools and spacious interior, this home offers a wonderful opportunity to make it your own. Come see the possibilities at 5126 Sterling Ct!

Location

State MO

County Greene

Rooms

Dining Room Kitchen/Dining Combo, Dining Room, Kitchen Bar

Interior

Interior Features Granite Counters, Solid Surface Counters, W/D Hookup, Walk-In Closet(s), Walk-in Shower, Jetted Tub, High Speed Internet

Heating Forced Air, Fireplace(s)

Cooling Attic Fan, Ceiling Fan(s), Central Air

Flooring Carpet, Tile

Fireplaces Type Living Room, Gas

Equipment See Remarks

Fireplace N

Appliance Dishwasher, Gas Water Heater, Free-Standing Electric Oven, Exhaust Fan, Microwave, Disposal

Laundry Main Floor

Exterior

Exterior Feature Rain Gutters, Garden, Cable Access

Parking Features Driveway, On Street, Garage Faces Front

Garage Spaces 2.0

Fence Wood, Full

Waterfront Description None

Roof Type Composition

Garage Yes

Building

Story 1

Foundation Brick/Mortar, Poured Concrete, Crawl Space

Sewer Public Sewer

Water City

Structure Type Vinyl Siding

Schools

Elementary Schools Sgf-Wanda Gray/Wilsons

Middle Schools Sgf-Cherokee

High Schools Sgf-Kickapoo

Others

HOA Fee Include Pool,Trash

Acceptable Financing Cash, VA, FHA, Conventional

Listing Terms Cash, VA, FHA, Conventional


Nichole Lawrence
Nichole Lawrence

Broker Associate

+1(417) 352-1110 | lightfoot.ea@gmail.com

GET MORE INFORMATION

Name
Phone*
Message

Go tour this home

5126 S Sterling Court