
817 E Gaslight Drive, Springfield, MO 65810
See all 25 photos
817 E Gaslight Drive, Springfield, MO 65810
REQUEST A TOUR If you would like to see this home without being there in person, select the "Virtual Tour" option and your agent will contact you to discuss available opportunities.
In-PersonVirtual Tour
Listed by Jeff Jones Murney Associates - Primrose
$ 384,900
Est. payment /mo
Save
Active

817 E Gaslight Drive Springfield, MO 65810

4 Beds

2.5 Baths

2,416 SqFt


UPDATED:

Key Details

Property Type Single Family Home

Sub Type Residential

Listing Status Active

Purchase Type For Sale

Square Footage 2,416 sqft

Price per Sqft $159

Subdivision Cherokee Hills

MLS Listing ID SOM60335572

Style Traditional

Bedrooms 4

Full Baths 2

Half Baths 1

HOA Fees $500/ann

Year Built 1992

Annual Tax Amount $2,563

Tax Year 2025

Lot Size 10,454 Sqft

Acres 0.24

Property Sub-Type Residential

Property Description

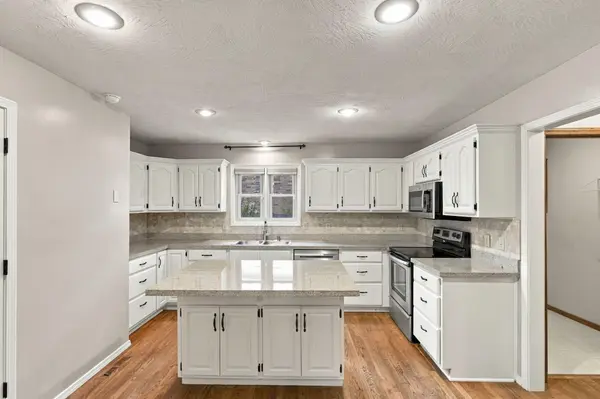
OPEN HOUSE Sunday October 25th between 1:00 - 3:00. Gorgeous & immaculate all brick 4 bedroom, 2.5 bath, 3 car garage home with a very spacious and expansive floor plan. Neat and clean and impeccably well kept. Located in desirable South east Springfield in the Disney school district on a beautiful and quiet street. Formal dining, 2 sided see through gas fireplace, big kitchen pantry with island and granite counter-tops, solid wood interior doors, split bedroom plan, large master suite with dual vanities and over-sized walk-in shower. Super nice backyard with a wonderful patio, storage shed and newer roof. Close to the medical mile, fabulous subdivision with a swimming pool and great school districts. Don't miss out!

Location

State MO

County Greene

Rooms

Dining Room Formal Dining, Island

Interior

Interior Features High Speed Internet, W/D Hookup, Granite Counters, Walk-In Closet(s), Walk-in Shower

Heating Forced Air, Central

Cooling Attic Fan, Ceiling Fan(s), Central Air

Flooring Carpet, Tile, Hardwood

Fireplaces Type Family Room, Two Sided, See Through, Living Room

Fireplace N

Appliance Dishwasher, Gas Water Heater, Free-Standing Electric Oven, Microwave, Disposal

Laundry Main Floor

Exterior

Exterior Feature Rain Gutters

Parking Features Garage Door Opener

Garage Spaces 3.0

Fence Privacy, Wood

Waterfront Description None

View City

Roof Type Composition

Garage Yes

Building

Story 1

Sewer Public Sewer

Water City

Structure Type Brick

Schools

Elementary Schools Sgf-Disney

Middle Schools Sgf-Cherokee

High Schools Sgf-Kickapoo

Others

HOA Fee Include Common Area Maintenance,Trash,Pool

Acceptable Financing Cash, VA, FHA, Conventional

Listing Terms Cash, VA, FHA, Conventional


Nichole Lawrence
Nichole Lawrence

Broker Associate

+1(417) 352-1110 | lightfoot.ea@gmail.com

GET MORE INFORMATION

Name
Phone*
Message

Go tour this home

817 E Gaslight Drive