
5260 W Josh Street, Springfield, MO 65802
See all 2 photos
5260 W Josh Street, Springfield, MO 65802
REQUEST A TOUR If you would like to see this home without being there in person, select the "Virtual Tour" option and your agent will contact you to discuss available opportunities.
In-PersonVirtual Tour
Listed by Bussell Real Estate Murney Associates - Primrose
$ 342,450
Est. payment /mo
Save
Active

5260 W Josh Street Springfield, MO 65802

4 Beds

2 Baths

1,863 SqFt


UPDATED:

Key Details

Property Type Single Family Home

Sub Type Residential

Listing Status Active

Purchase Type For Sale

Square Footage 1,863 sqft

Price per Sqft $183

Subdivision Sunrise Ridge

MLS Listing ID SOM60335550

Bedrooms 4

Full Baths 2

HOA Fees $300/ann

Tax Year 2026

Lot Size 6,098 Sqft

Acres 0.14

Property Sub-Type Residential

Property Description

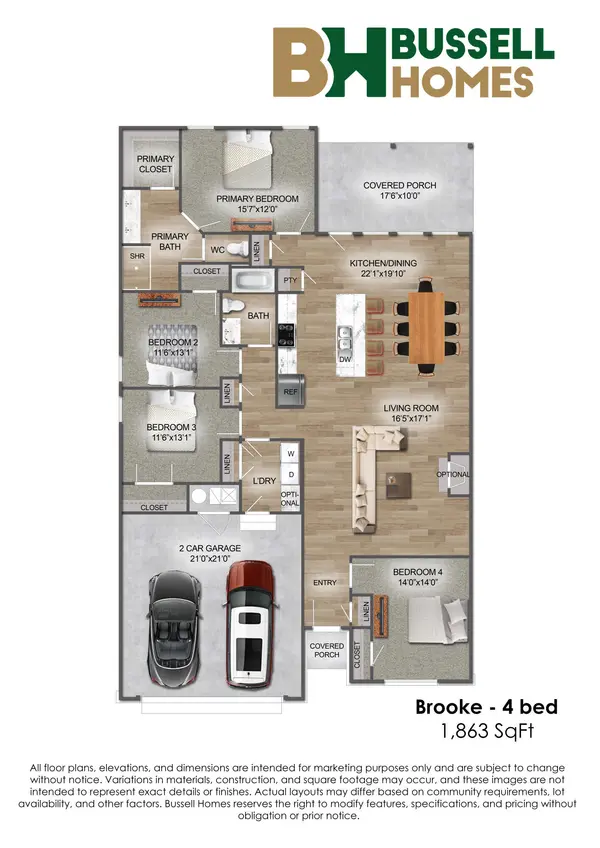
Welcome home to the Brooke, a 4-bedroom, 2 bath home with 1,863 square feet designed for real family life. The open-concept layout keeps everyone connected, with a kitchen built for gathering at its heart. A large island with seating is perfect for homework, baking, and morning conversations, and there's room for a full dining table and a walk-in pantry to keep everything close at hand. The kitchen flows right into the living room, so whoever is cooking never misses movie night or game day. An optional fireplace adds cozy charm, and the covered porches are ready for coffee, grilling, and fresh air.The private primary suite is a calm retreat, with a walk-in shower, dual vanities, and a generous walk-in closet. Two additional bedrooms, each with its own closet, give kids room to grow or give you space for guests or a home office. A main-floor laundry room and a two-car garage entry make everyday routines easy, from unloading groceries to dropping off backpacks and muddy cleats.The Brooke is made for first dinners, holiday mornings, and everything in between. Come see where your family's next chapter begins. *Photos may be of similar home*

Location

State MO

County Greene

Rooms

Dining Room Kitchen/Dining Combo, Island

Interior

Interior Features Tray Ceiling(s), Granite Counters, W/D Hookup, Walk-in Shower, High Speed Internet

Heating Forced Air

Cooling Central Air, Ceiling Fan(s)

Flooring Carpet, Vinyl

Fireplace N

Appliance Dishwasher, Gas Water Heater, Free-Standing Electric Oven, Exhaust Fan, Disposal

Laundry In Garage

Exterior

Exterior Feature Rain Gutters

Parking Features Driveway, Garage Faces Front, Garage Door Opener

Garage Spaces 2.0

Waterfront Description None

View City

Roof Type Composition

Garage Yes

Building

Story 1

Foundation Poured Concrete

Sewer Public Sewer

Water City

Structure Type Brick,Vinyl Siding,Stone

Schools

Elementary Schools Wd Orchard Hills

Middle Schools Willard

High Schools Willard

Others

Acceptable Financing Cash, VA, FHA, Conventional

Listing Terms Cash, VA, FHA, Conventional


Nichole Lawrence
Nichole Lawrence

Broker Associate

+1(417) 352-1110 | lightfoot.ea@gmail.com

GET MORE INFORMATION

Name
Phone*
Message

Go tour this home

5260 W Josh Street