
1214 W Beverly Hills Drive, Springfield, MO 65803
See all 67 photos
1214 W Beverly Hills Drive, Springfield, MO 65803
REQUEST A TOUR If you would like to see this home without being there in person, select the "Virtual Tour" option and your agent will contact you to discuss available opportunities.
In-PersonVirtual Tour
Listed by Sharon Elkins Beverly Hills 417
$ 599,000
Est. payment /mo
Save
Active

1214 W Beverly Hills Drive Springfield, MO 65803

4 Beds

3 Baths

5,128 SqFt


UPDATED:

Key Details

Property Type Single Family Home

Sub Type Residential

Listing Status Active

Purchase Type For Sale

Square Footage 5,128 sqft

Price per Sqft $116

Subdivision Beverly Hills

MLS Listing ID SOM60330821

Style Ranch

Bedrooms 4

Full Baths 3

Year Built 1978

Annual Tax Amount $2,502

Tax Year 2025

Lot Size 0.890 Acres

Acres 0.89

Property Sub-Type Residential

Property Description

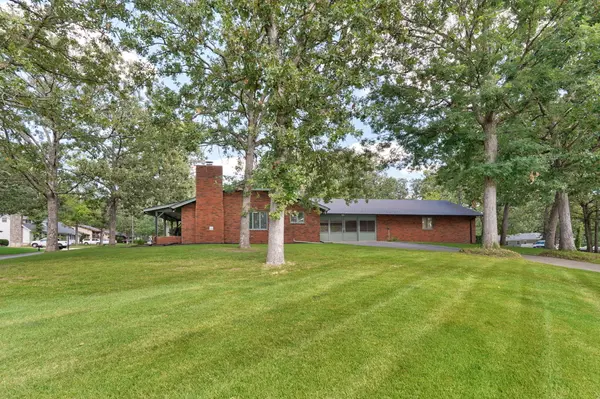
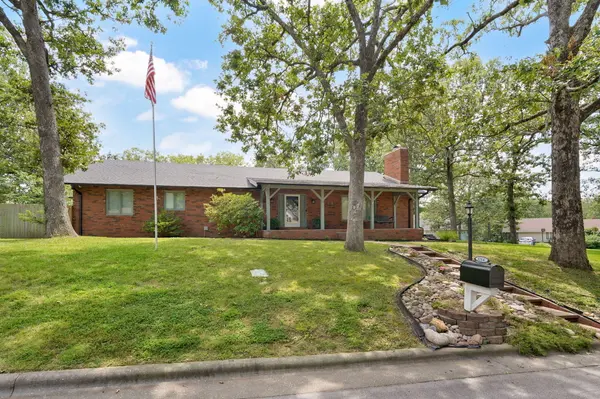
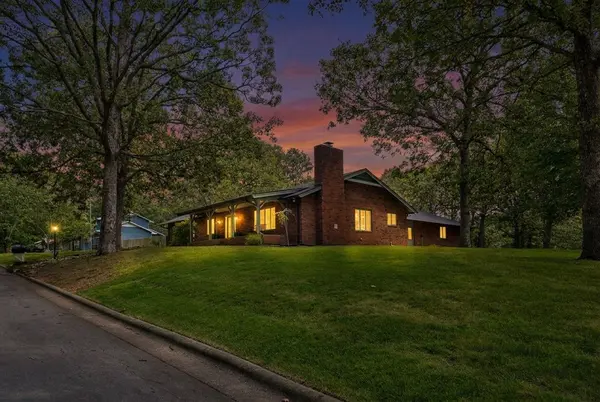
MULTIGENERATIONAL LIVING! Situated on a gorgeous nearly one-acre, park-like corner lot, this beautifully updated all-brick home combines extensive renovations, multiple living areas, extraordinary garage/shop facilities, and abundant parking!The IMPRESSIVE 3-BAY, DOUBLE-DEEP GARAGE/SHOP is a dream for automotive enthusiasts, collectors, mechanics, or entrepreneurs! Fully insulated, heated and cooled, with 220V electrical service, central vacuum, and exceptional workspace, it offers incredible possibilities for vehicle storage, restoration projects, hobbies, or personal home business operations. Multiple driveways, additional rear parking, privacy fencing with oversized access gates, dedicated boat/RV parking, and an RV canopy with 30-amp hookup provide outstanding flexibility!Perfect for MULTIGENERATIONAL LIVING, the extensively remodeled basement features its own PRIVATE EXTERIOR ENTRANCE and interior entrance, a complete SECOND KITCHEN with butcher block countertops and tile backsplash, updated bathroom, and spacious living areas--ideal for extended family, independent living arrangements, or guests.Extensive 2026 renovations include updated flooring, paint, lighting, fixtures, and finishes throughout both levels. The primary suite features a cultured marble ensuite with jetted tub and separate shower.Major updates include NEW ROOF & GUTTERS (2026), dual HVAC systems (2020), water heater (2023), and pellet fireplace insert (2024). Premium features include a whole-house generator with owned propane tank, central vacuum, six-zone irrigation, and security system.APPRAISED WELL ABOVE LIST PRICE JULY 2026! Seller is Owner/Agent.

Location

State MO

County Greene

Rooms

Basement Plumbed, Sump Pump, Interior Entry, Walk-Up Access, Bath/Stubbed, Finished, Exterior Entry, Full

Dining Room Kitchen/Dining Combo, Kitchen Bar, Living/Dining Combo

Interior

Interior Features Central Vacuum, Marble Counters, Internet - Fiber Optic, Crown Molding, Beamed Ceilings, Soaking Tub, Other Counters, Laminate Counters, W/D Hookup, Walk-In Closet(s), Walk-in Shower, Radon Mitigation System, Jetted Tub

Heating Forced Air, Central, Fireplace(s), Zoned, Pellet Stove, Heat Pump

Cooling Attic Fan, Ceiling Fan(s), Zoned, Heat Pump, Central Air

Flooring Carpet, Luxury Vinyl, Tile

Fireplaces Type Living Room, Insert, Pellet, Brick

Equipment Generator

Fireplace N

Appliance Electric Cooktop, Drinking Water Dispenser, Free-Standing Electric Oven, Ice Maker, Exhaust Fan, See Remarks, Refrigerator, Electric Water Heater, Disposal, Dishwasher

Laundry In Basement

Exterior

Exterior Feature Rain Gutters

Parking Features RV Access/Parking, RV Carport, Paved, Oversized, Heated Garage, Gravel, Garage Faces Side, Garage Door Opener, Driveway, Alley Access, Parking Space

Garage Spaces 10.0

Fence Privacy, Wood

Waterfront Description None

Roof Type Composition

Garage Yes

Building

Lot Description Underground Utility

Story 1

Foundation Poured Concrete

Sewer Public Sewer

Water City

Structure Type Brick,Brick Full

Schools

Elementary Schools Sgf-Truman

Middle Schools Sgf-Pleasant View

High Schools Sgf-Hillcrest

Others

Acceptable Financing Cash, VA, FHA, Conventional

Listing Terms Cash, VA, FHA, Conventional


Nichole Lawrence
Nichole Lawrence

Broker Associate

+1(417) 352-1110 | lightfoot.ea@gmail.com

GET MORE INFORMATION

Name
Phone*
Message

Go tour this home

1214 W Beverly Hills Drive